1212 Sw Hessler Dr
Portland, OR 97239
For Sale - Active
offered at $1,995,000
4
bedrooms
4
baths
4,841
sq ft
$412
price per sf
Single Family
property type
167 Days
time on site
2007
yr. built
0.50 acre
lot size
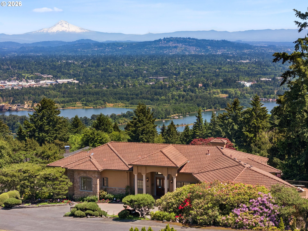
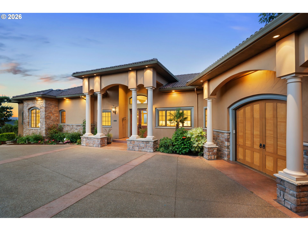
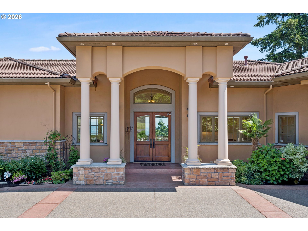
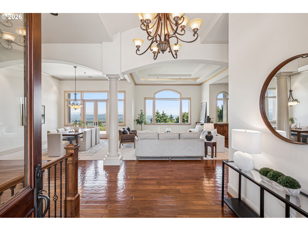
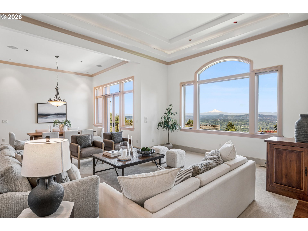
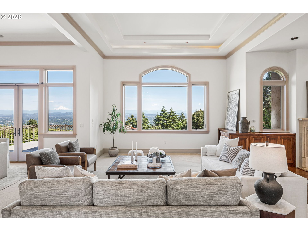
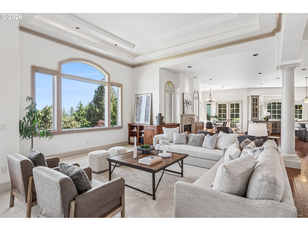
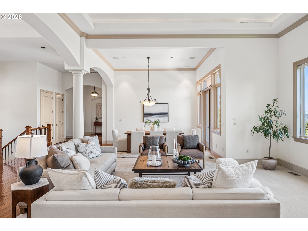
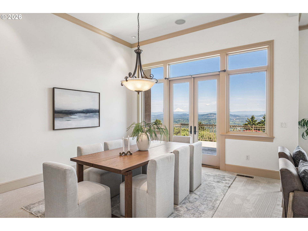
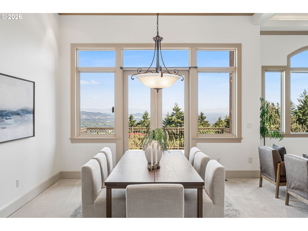
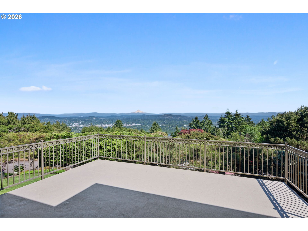
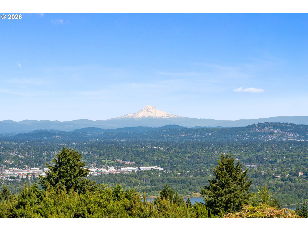
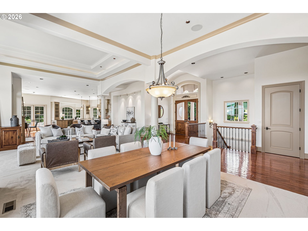
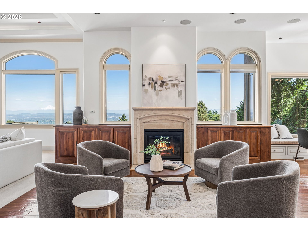
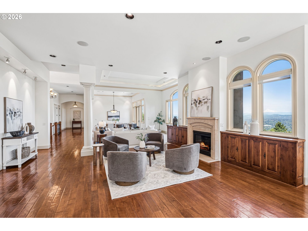
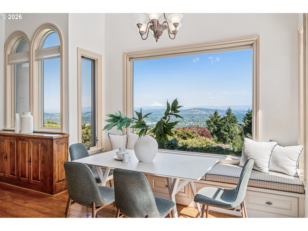
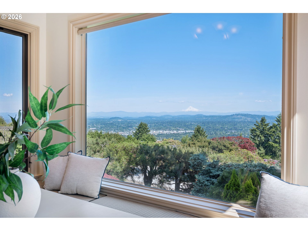
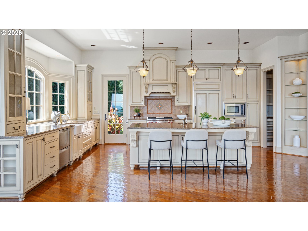
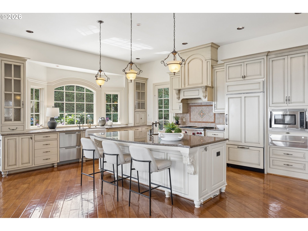
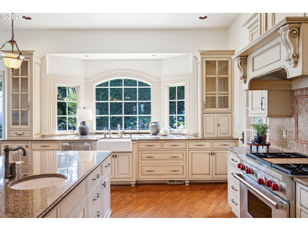
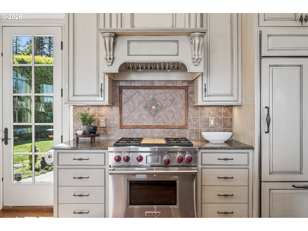
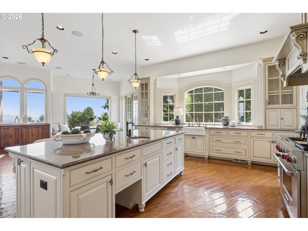
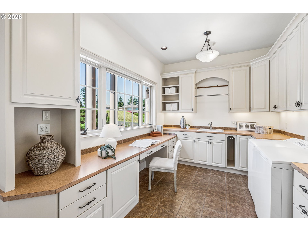
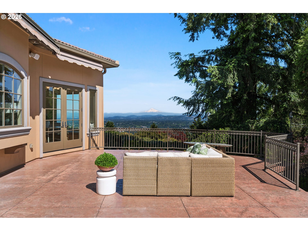
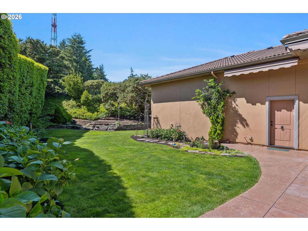
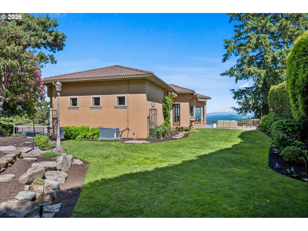
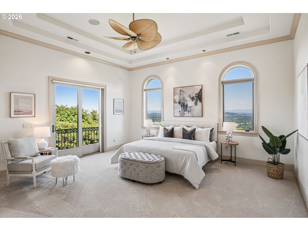
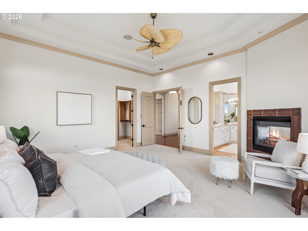
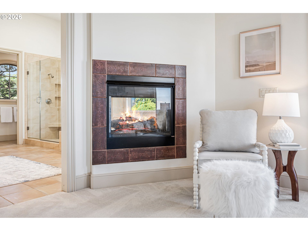
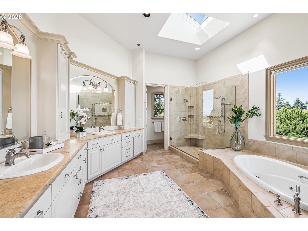
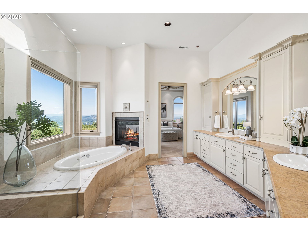
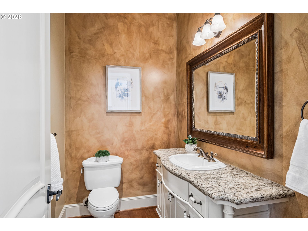
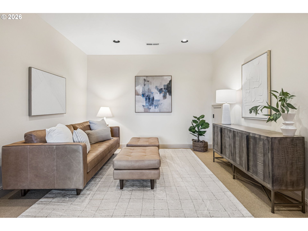
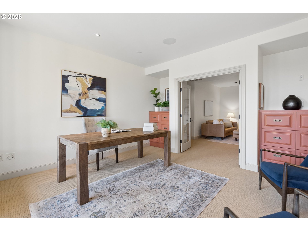
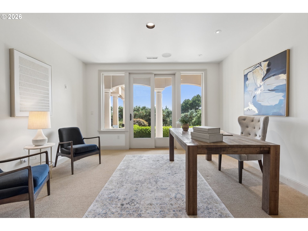
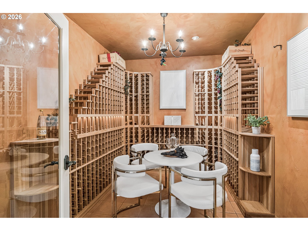
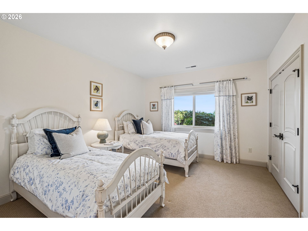
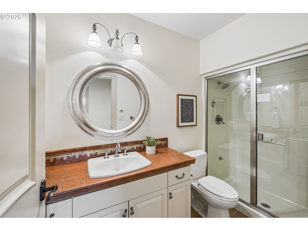
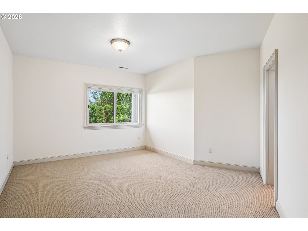
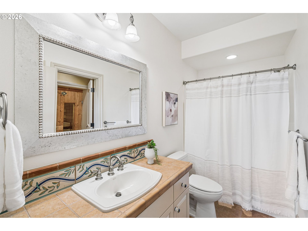
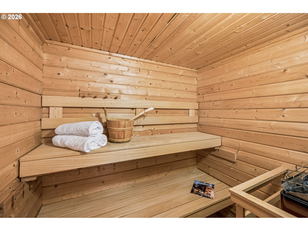
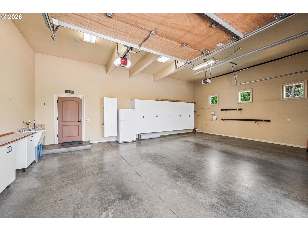
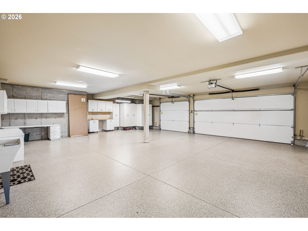
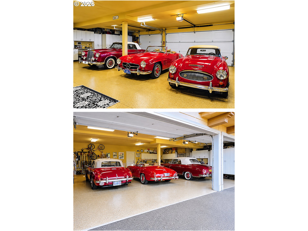
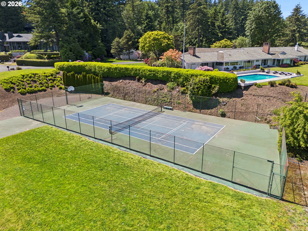
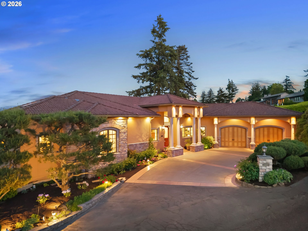
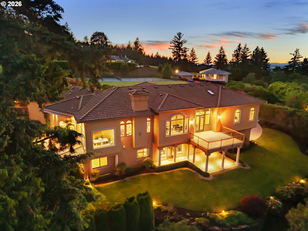
Perched in the coveted Hessler Heights neighborhood, this custom-built home sits on a half-acre lot with incredible sweeping 180-degree views of the city, Mt. Hood, and Mt. Saint Helens. Step into a gorgeous light-filled great room with soaring ceilings, accent pillars, and an open-concept design. The dining area opens through French doors to a huge east-facing balcony, perfect for entertaining and taking in the breathtaking scenery. Multiple seating areas feature custom built-ins, a retractable TV, and a cozy gas fireplace. The gourmet kitchen is designed for both everyday living and entertaining, featuring a giant island, Sub-Zero refrigerator, Wolf six-burner gas r...ange, large pantry, and inviting eating area with banquette seating. French doors lead to an expansive patio and fenced side yard, ideal for gatherings and outdoor living. The luxurious primary suite includes a gas fireplace and an oversized spa-like bath with walk-in shower, jacuzzi soaking tub, double sinks, and heated floors. The lower level offers a spacious family room, a beautiful office with built-ins and French doors opening to a pillared covered patio—perfect for working from home. A second primary suite with private bath and sauna creates a relaxing retreat, while an additional bedroom and bath feature a steam shower. A wine room with seating area completes the lower level amenities. Car enthusiasts and hobbyists will appreciate the five-car garage setup, including an oversized three-car garage on the lower level with potential to convert into an ADU. An additional oversized two car garage is located on the main level. The home also includes a Generac generator for peace of mind during winter weather. With tennis courts across the street and steps to the famous Fairmount 3-mile loop a favorite of walkers, runners, and nature lovers—making this location as active as it is tranquil. Only 5 minutes to OHSU.

No upcoming open house dates. Check back later.
Bedrooms
- Total Bedrooms: 4
Bathrooms
- Full bathrooms: 4
Accessibility Features
- Accessible Doors
- Accessible Full Bath
- Garageon Main
- Main Floor Bedroom Bath
- Minimal Steps
- Parking
- Utility Room On Main
- Walkin Shower
Appliances
- Appliance Garage
- Builtin Range
- Builtin Refrigerator
- Dishwasher
- Disposal
- Gas Appliances
- Granite
- Indoor Grill
- Island
- Microwave
- Pantry
- Plumbed For Ice Maker
- Range Hood
- Solid Surface Countertop
- Stainless Steel Appliance
- Tile
Architectural Style
- Custom Style
- Mediterranean Mission Spanish
Association
- Association Fee: $200
- Association Fee Frequency: Annually
Association Amenities
- Maintenance Grounds
- Tennis Court
Basement
- Finished
- Full Basement
- Storage Space
Cooling
- Central Air
- Heat Exchanger
Exterior Features
- Covered Patio
- Deck
- Fenced
- Garden
- Gas Hookup
- Patio
- Second Garage
- Security Lights
- Sprinkler
- Tennis Court
- Yard
Fireplace Features
- Gas
Foundation Details
- Concrete Perimeter
Heating
- Forced Air
- Forced Air95Plus
Interior Features
- Central Vacuum
- Engineered Hardwood
- Garage Door Opener
- Granite
- Hardwood Floors
- Heated Tile Floor
- High Ceilings
- High Speed Internet
- Hookup Available
- Jetted Tub
- Laundry
- Plumbed For Central Vacuum
- Sound System
- Tile Floor
- Wallto Wall Carpet
- Washer Dryer
- Wood Floors
Lot Features
- Corner Lot
- Cul_de_sac
- Gentle Sloping
- Private
- Trees
Parking Features
- Driveway
- On Street
Property Condition
- Updated Remodeled
Road Surface Type
- Paved
Roof
- Tile
Security Features
- Security Lights
- Security System Leased
Sewer
- Public Sewer
WaterSource
- Public Water
Window Features
- Double Pane Windows
- Wood Frames
RMLS Status
- RMLS #408082740 has an RMLS status of Active

Premiere Property Group, LLC
Data Source: RMLS
MLS#: 408082740
Data Source Copyright: © 2026 RMLS All rights reserved.
This property was listed on 5/24/2026 and last updated as of 10/22/2026 7:01:31 PM. OSI IDX updated the data from RMLS on 11/6/2026 at 2:24 PM. This information is for your personal, non-commercial use and may not be used for any purpose other than to identify prospective properties you may be interested in purchasing. Display of MLS data is usually deemed reliable but is NOT guaranteed accurate by the MLS. Buyers are responsible for verifying the accuracy of all information and should investigate the data themselves or retain appropriate professionals. Information from sources other than the Listing Agent may have been included in the MLS data. Unless otherwise specified in writing, Broker/Agent has not and will not verify any information obtained from other sources. The Broker/Agent providing the information contained herein may or may not have been the Listing and/or Selling Agent.
Your Search Results
Premiere Property Group LLC Featured Home Listings
© 2026 Premiere Property Group LLC
DMCA Notice | Terms & Services | Privacy Policy | Accessibility Statement
EQUAL HOUSING OPPORTUNITY


Premiere Property Group LLC
4743 NE Fremont St, Portland, OR 97213
Mobile: (503) 773-5555
kevdiddy@gmail.com
